£900,000
Three In The Trees
Sudbury, Little Waldingfield
LARCH BARN - FANTASTIC INCENTIVES ON OFFER* - DEVELOPER WILL PAY FOR THE FIRST 12 MONTHS BROADBAND, ELECTRIC, WATER & COUNCIL TAX PLUS STAMP DUTY INCENTIVE* - BESPOKE WARDROBES* - ELECTRIC DOUBLE ROLLER GARAGE DOOR!!



1 Reception
5 Beds
4 Baths
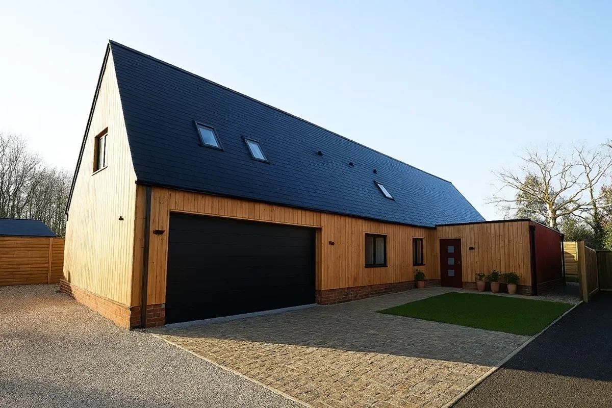
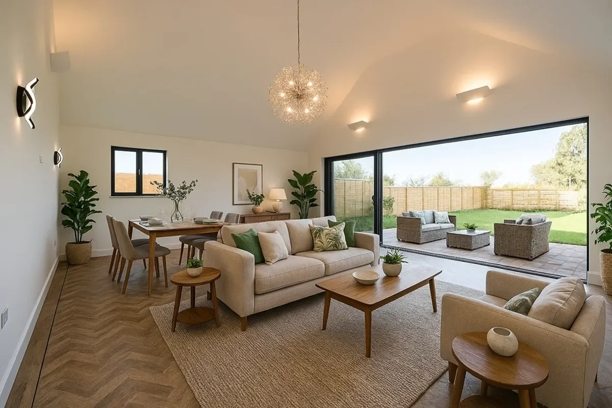
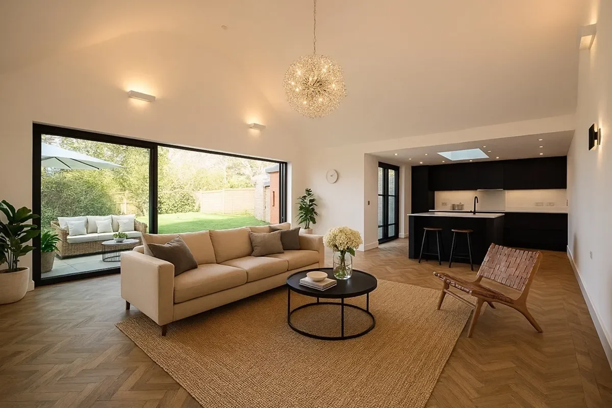
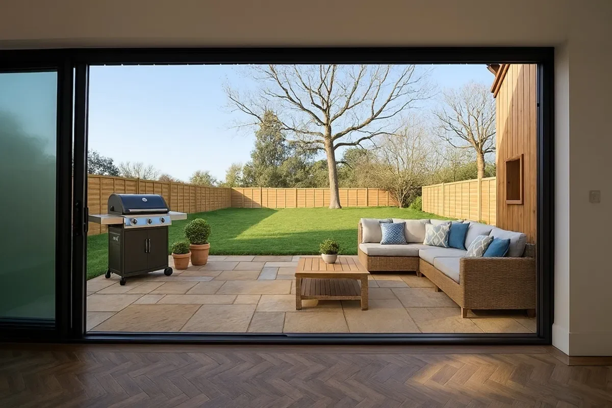
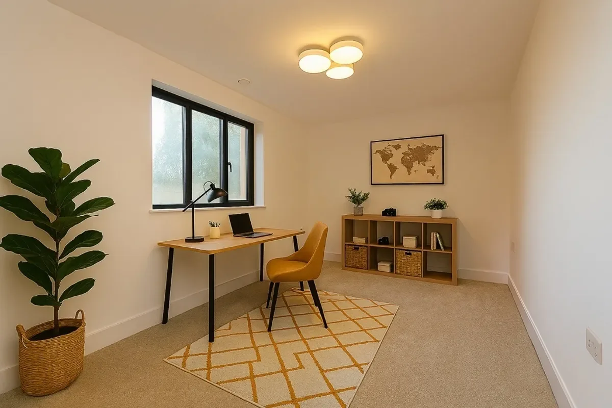
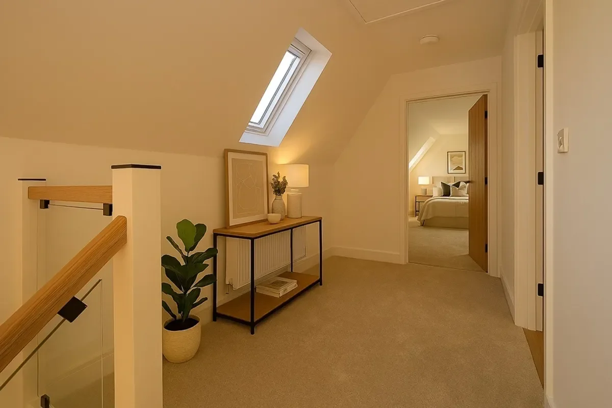
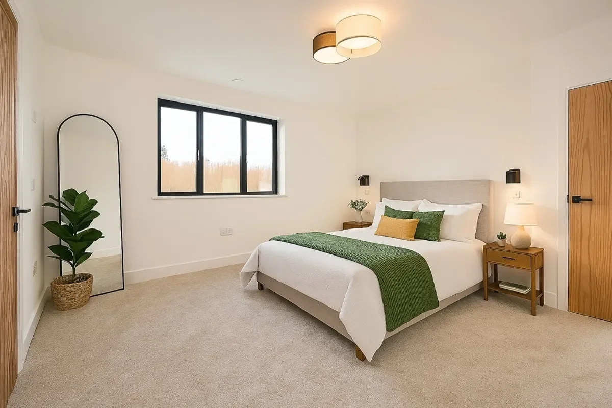
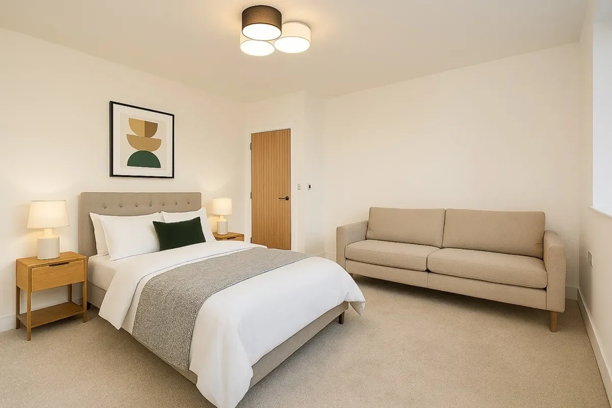
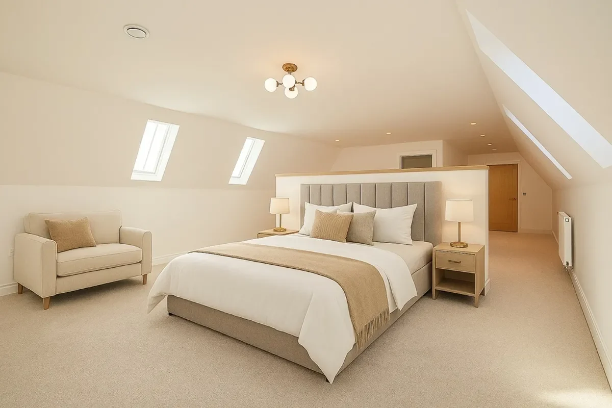
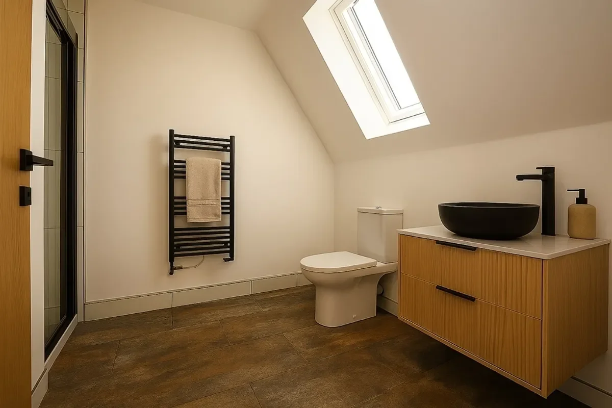
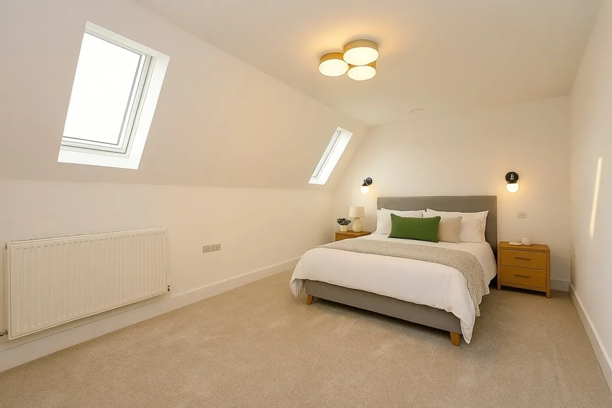
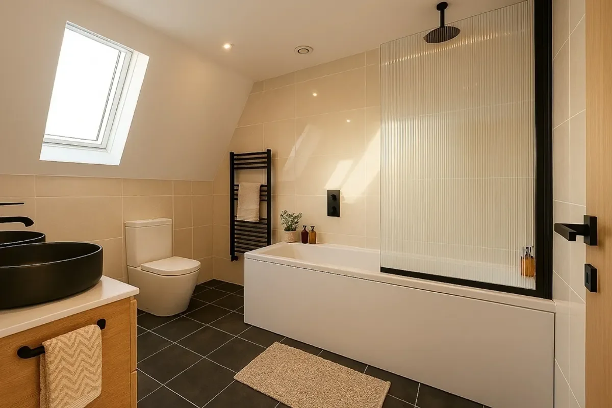
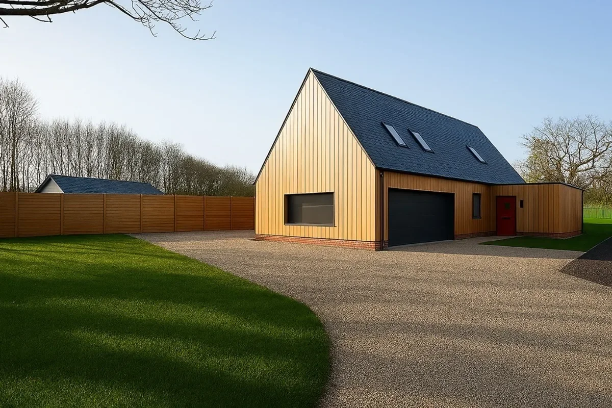
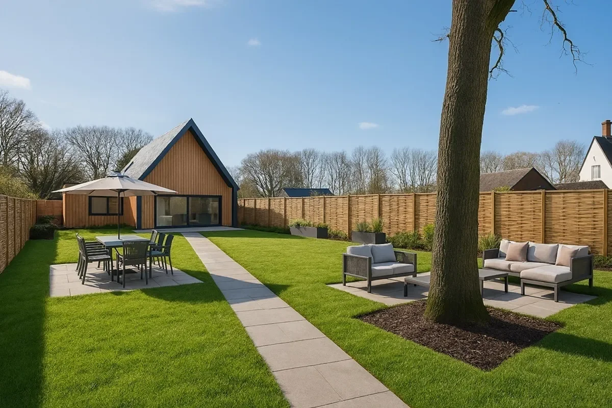
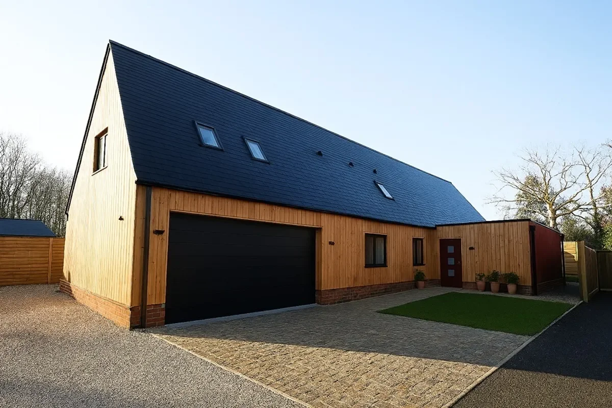
THREE IN THE TREES - Previously an Orchard, is a gated development of 3 stunning barn style houses, situated close to the charming rural village of Little Waldingfield, Suffolk. Set amongst the countryside, boasting lovely views, perfect for a family or downsizers looking for a peaceful, tranquil village lifestyle. Located only 3 miles from one of the most scenic villages in England, Lavenham, the local town of Sudbury is just 5 miles away via B1115 by car. Further options - 112 bus route via GoStart Community Transport as well as the flexible transport service Connecting Communities, providing an end-to-end travel if required.
Larch Barn, a detached two-storey barn with flexible modern living
Private gated development
Low running costs with solar, battery storage, heat pump, high insulation and EPC A rating
Garage and additional private parking
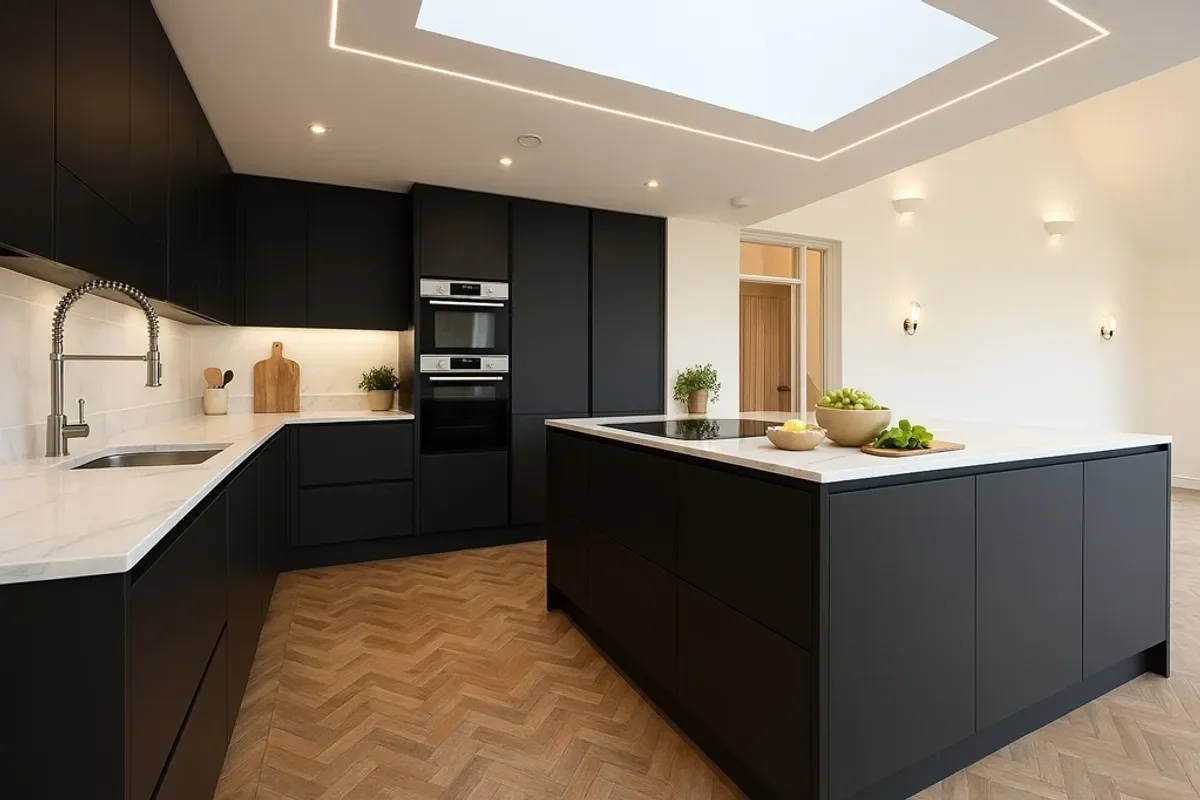
Vaulted ceiling with open-plan kitchen and living room
Ground-floor shower room and utility space
Master bedroom with dressing area and bespoke fitted wardrobes
En-suite with his and hers basins
Sliding doors to a large rear garden and patio area
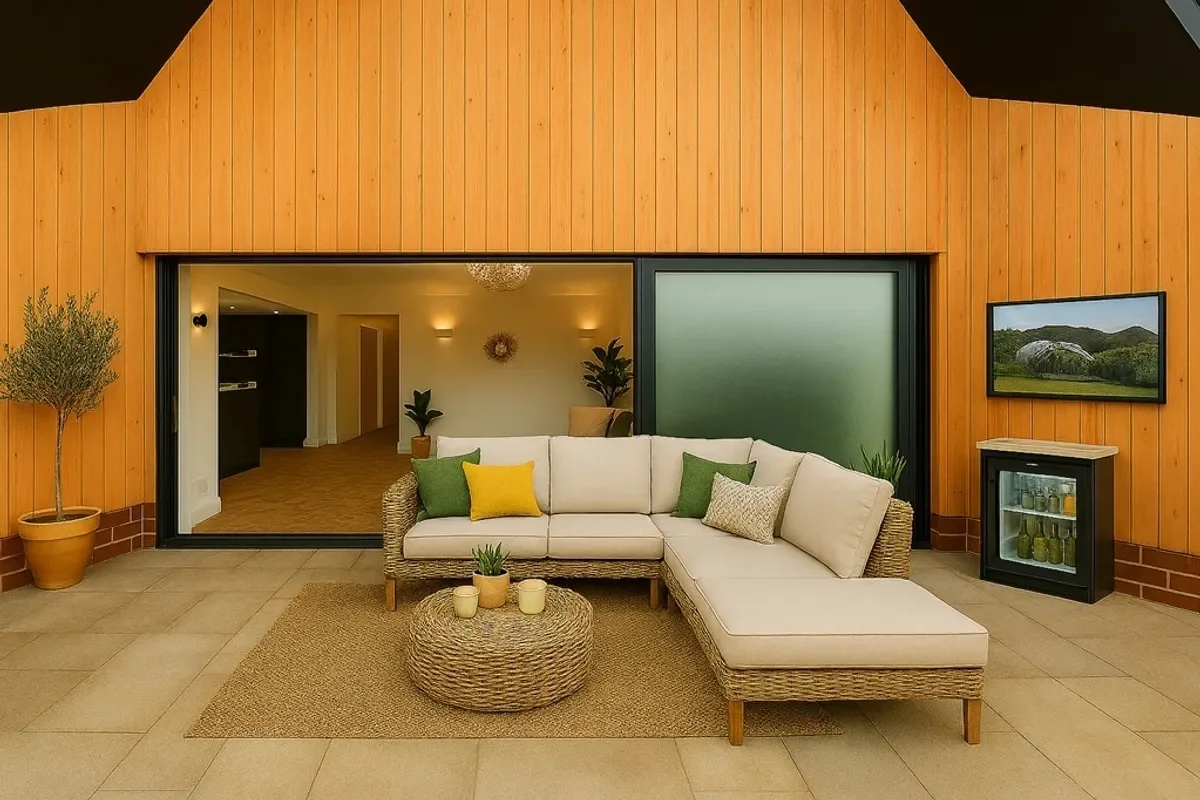
Patio with built-in TV and fridge
NHQB and Consumer Code registered
THE DETAILS

Lavenham boasts boutique shops, country pubs, restaurants, farmers market, butchers, pharmacy, delis & bakers.
Sudbury offers further amenities & shopping. Rail connections to London Liverpool Street via Marks Tey. The ancient city of Colchester is also readily accessible being only 35 minutes away by car.
A great combination of rural living & easy access to the hustle and bustle of larger surrounding towns.
LARCH BARN choices available - the homes convey a unique charm with vaulted ceilings & multi-purpose living, bespoke fitted wardrobes are on offer along with a built-in TV display & mini fridge in the rear garden patio area. Battery storage PV, south facing garden & extra visitor parking specifically for Larch Barn. Built conscientiously by a local developer, carefully designed with comfort, seamless flow & practicality in mind.
-
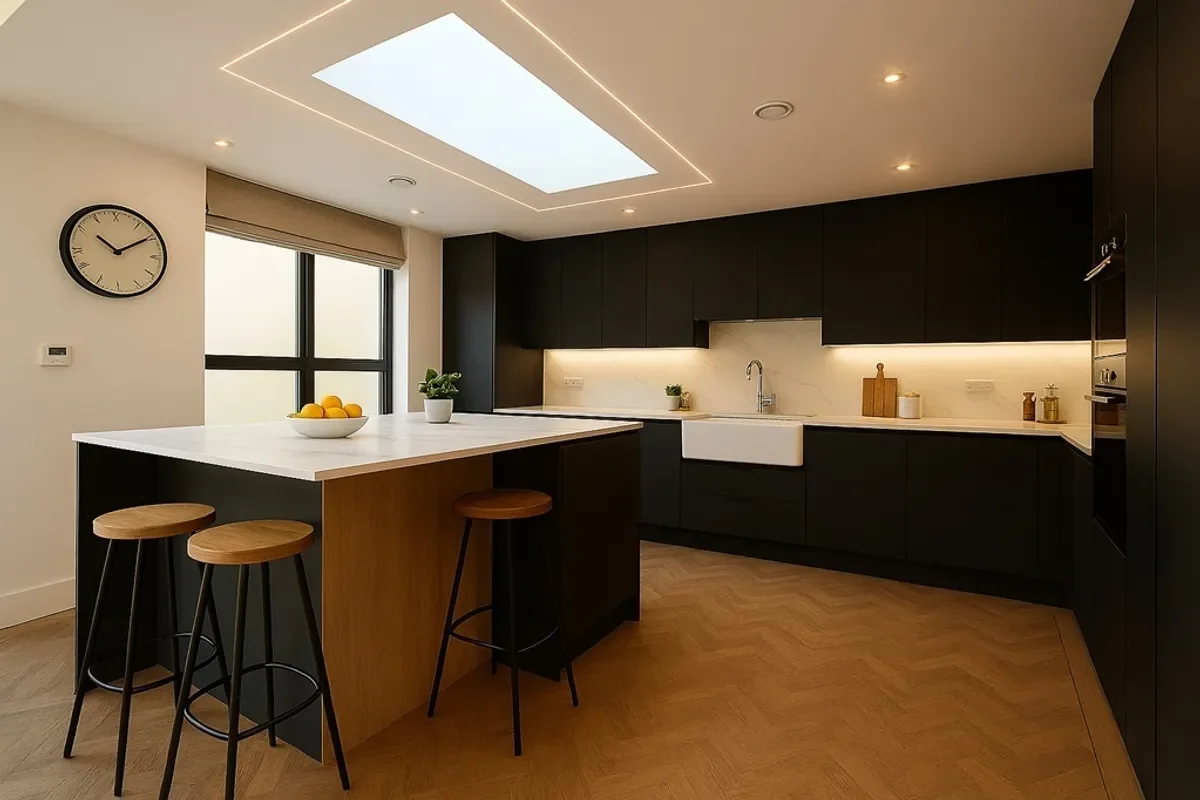
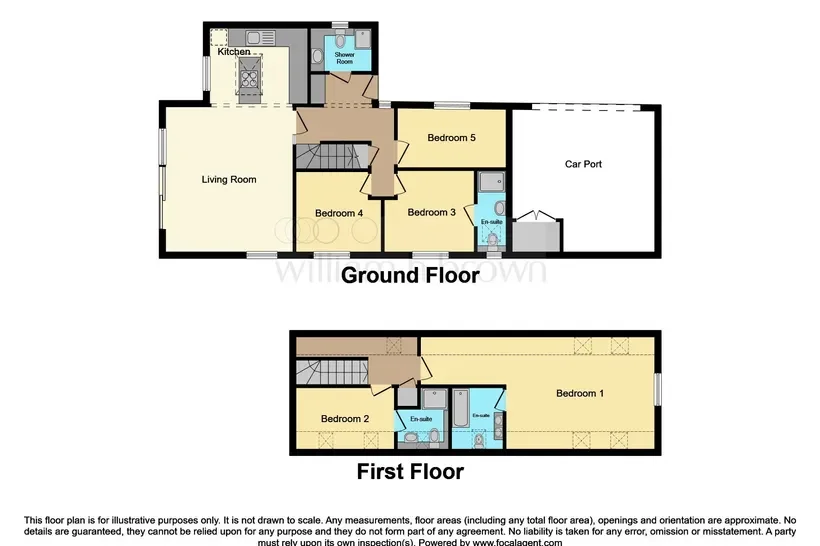
Kitchen - 12'5'' x 11'8'' (3.8 x 3.56m)
Living room - 21'11'' x 20'0'' (6.7 x 6.1m)
Shower/Utility room
Car port - 21'3'' x 22'11'' (6.5 x 7m)
Bedroom One - 21'6'' x 16'5'' (6.56 x 5.02m) narrowing to 6'3'' x 11'9'' (1.93 x 3.60m)
Ensuite
Bedroom Two - 16'4'' x 9'10'' (5 x 3m)
Ensuite
Bedroom Three - 11'7'' x 12'2'' (3.54 x 3.72m)
Ensuite
Bedroom Four - 9'10'' x 12'5'' (3 x 3.8m)
Bedroom Five - 16'4'' x 9'2'' (5 x 2.8m) -
- Granite sets
- Cotswold gravel
- Additional parking for multiple cars
- South facing side garden
- External tv inset in the splays with mini fridge
- Architecturally designed homes with parapet flat roof incorporating lantern for island in kitchen
- Solar panels & battery storage
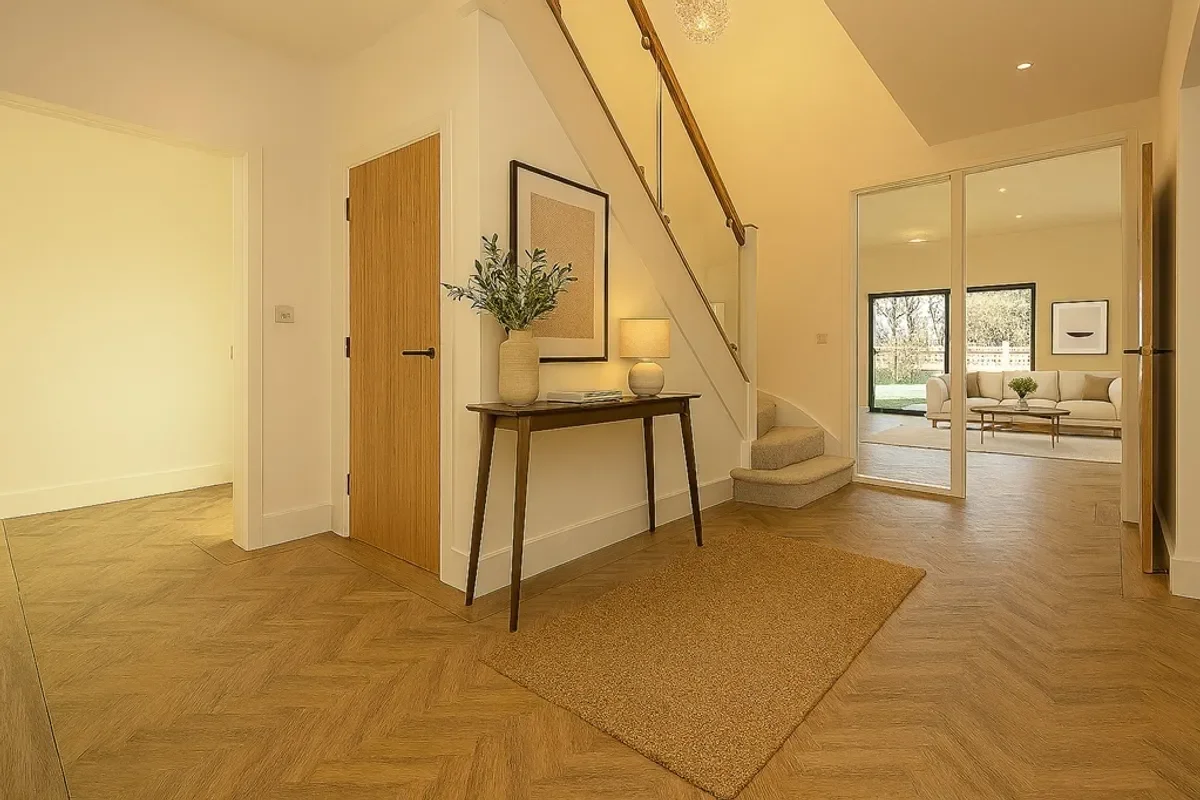
- High vaulted ceilings in living space
- Higher than average ceilings throughout
- Marble worktops in en-suites
- Quartz worktops in kitchen & utility
- All high end bosch appliances with downdraft hob
- Fully tiled master en-suite
- Individual double height fridge & freezer
- Utility room with sink & worktops
- Aluminium guttering / windows & sliding doors
- Private gated development
- Landscaped & designed gardens
- Premium woven fence panels
- Underfloor heating throughout ground floor with individual room thermostats
- MVHR - mechanical ventilation heat recovery
- Fancy lighting including wall lights & show stopping chandelier
- Storage cupboards ground & first floor
- Solid oak fluted internal doors including oak thresholds
- Bespoke bed head in master bedroom
- Bespoke wardrobe designed & fitted in master bedroom -
CGI's, images, dimensions, specifications and plans are provided for guidance purposes only, may be of previous developments and not specific to this plot and may differ from the finished development.
*Developer t's & c's apply
**Estate charges apply - to be confirmed. Ask agent for more details.
***Floor area sizes are approximate and subject to change, due to buyer's choices dependent on build stage. Please consult with the sales team for the most up-to-date information.
FLOOR PLAN
THE LOCATION

MAKE AN ENQUIRY
Let us know if you’re interested in this beautiful property
Architectural CGI visuals by Wincer Kievenaar